

Views - Golf Course
Address
7 Hutchinson Road, Winchester, MA
Price
$ 3,450,000
Property Attributes
- ID#73561703
- TypeSingle Family
- Listing Status Active
- CountyMIDDLESEX
- CityWinchester
- NeighborhoodWest Side
- Zip01890
- StyleColonial,Contemporary
- Year Built2026
- Taxes$ 99999
- Price$ 3,450,000
- Bedrooms6
- Full Bathrooms4
- Half Bathrooms1
- Sqr Footage5735
- Lot Size0.41 Acres
Data Source:
Massachusetts MLS Property Info Network (MLSPIN)
Property Description
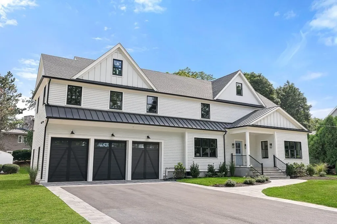
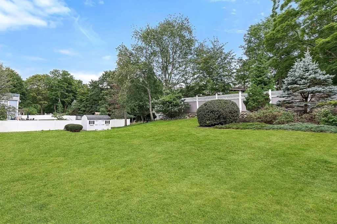
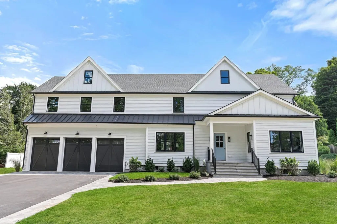
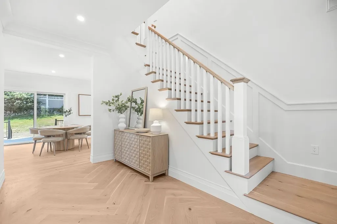
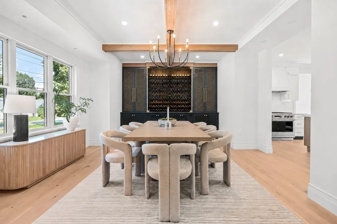
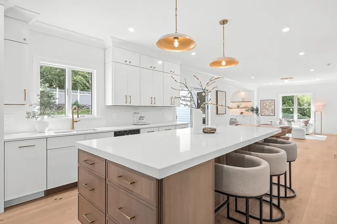
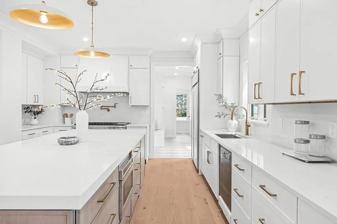
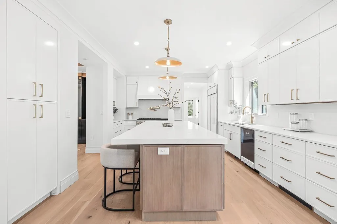
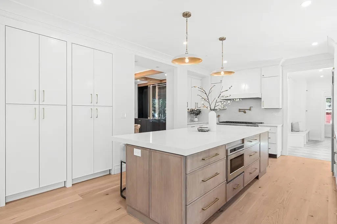
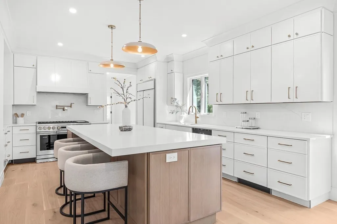
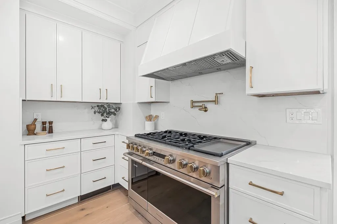
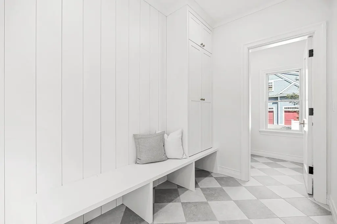
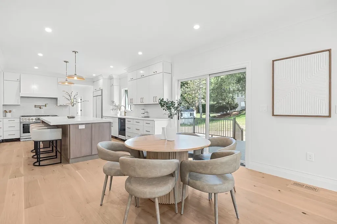
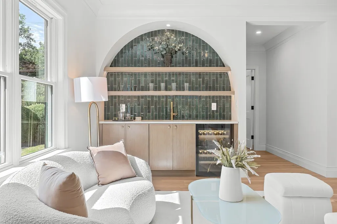
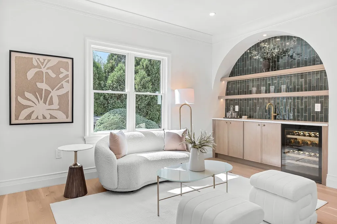
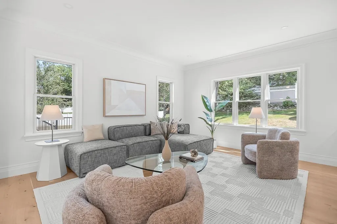
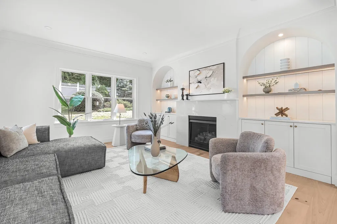
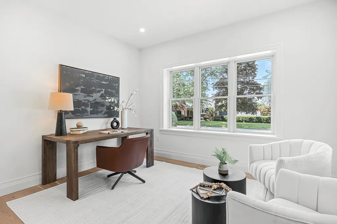
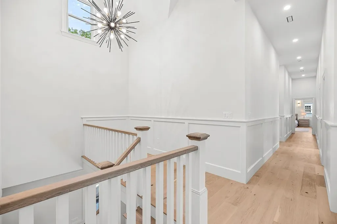
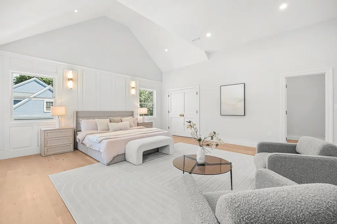
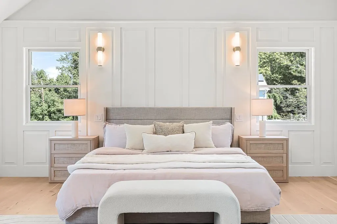
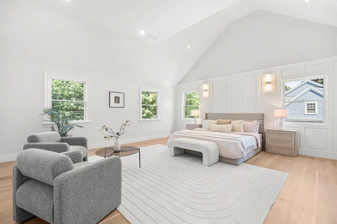
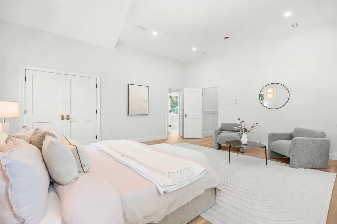
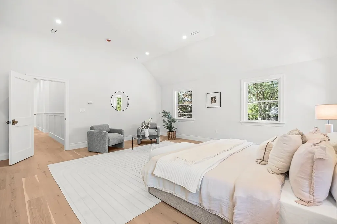
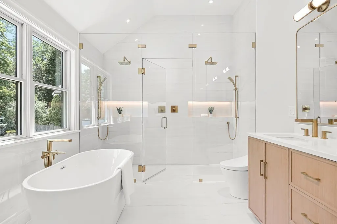
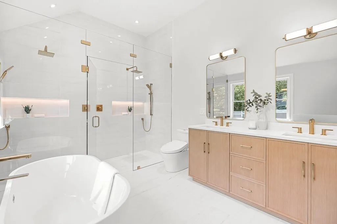
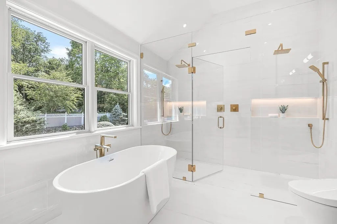
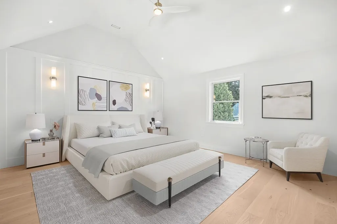
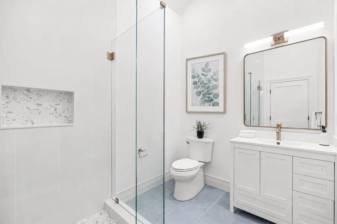
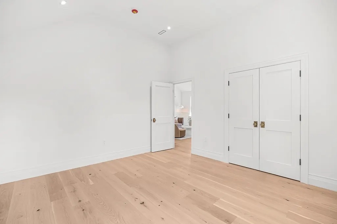
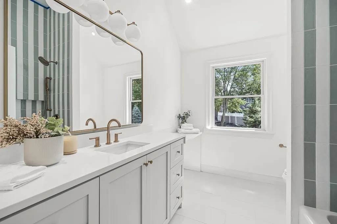
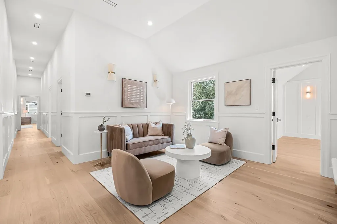
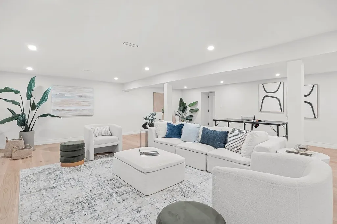
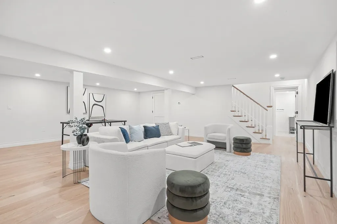
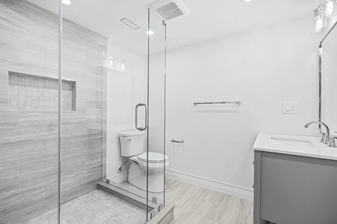
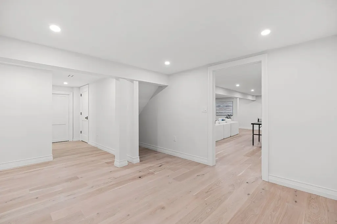
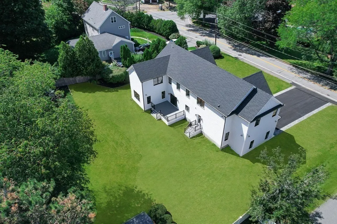
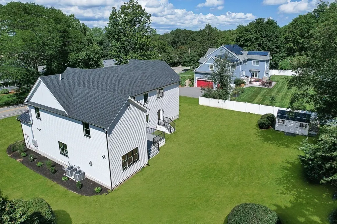
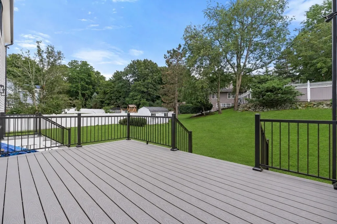
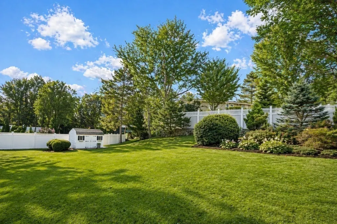
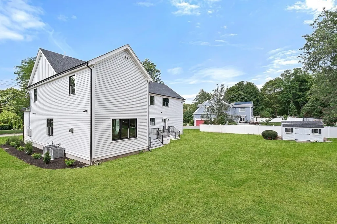
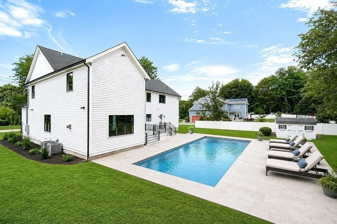
Situated on a generous18,000SF level lot! Must see this custom built spectacular masterpiece by some of winchester's finest builders, offering unique architectural design and dramatic finishes showcasing a fabulous dining room w/ a custom wine wall cabinet, gorgeous kitchen, with high end 48 inch gas range w/double ovens, 48"paneled fridge, 10' island w/ seating & a walk in pantry! Enter from the oversized three car garage into the stunning mudroom & into the most fabulous home that has hit the market in quite some time. Wide plank oak flooring, high ceilings & tasteful finishes throughout. The family room feature wall has custom arched inset bookshelves & cabinetry with led lighting, gas fireplace & plenty of windows to enjoy views of the gorgeous yard. Enjoy conversations & cocktails in the stylish lounge featuring elegant arched details, a custom wet bar & wine fridge. Oversized sliders to spacious deck draw you to the gorgeous 1/2 acre level lot with **room for pool ** pool shown is virtual image*. The first floor also offers a bedroom or home office option; The second floor features 5 large bedrooms & 3 full baths w/ soaring ceilings in every room; the primary being a dreamy retreat showcasing a spa like porcelain bath w 10' shower & 2 shower heads with soaking tub, bidet toilet & walk in closet! Second floor laundry w/sink & custom cabinetry make doing laundry a joy. The lower level offers plenty of space for media room, game room plus space for a home gym & full bath! This exceptional home is a must see ~the top quality finishes and stunning design will not disappoint!
| Elementary School | Middle School | High School |
|---|---|---|
| Vinson Owen Elementary School | Mccall Middle | Winchester Hs |
| Price History | |
|---|---|
| 8/11/2026 | Listed $3,450,000 |
General Features
| Sewer | Public Sewer |
|---|---|
| Heating | Forced Air |
| Cooling | Central Air |
| Utilities | for Gas Range |
| Roof | Shingle |
| Appliances | Range,Dishwasher,Disposal,Microwave,Refrigerator,Freezer,Wine Refrigerator |
| Zoning | RDA |
| Garage Spaces | 3 |
| Patio/Porch Features | Deck - Exterior,Porch,Deck |
| Architectural Style | Colonial,Contemporary |
| Construction Materials | Frame |
| Year Built | 2026 |
| Property Subtype | Single Family Residence |
| Tax Year | 2025 |
| Parcel Number | M:023 B:0011 L:0,900556 |
| Community Features | Public Transportation,Shopping,Pool,Park,Walk/Jog Trails,Golf,Highway Access,Public School,T-Station |
| County | Middlesex |
| Property Type | Residential |
| HOA | No |
| Attached Garage | Yes |
| Subdivision Name | West Side |
| Garage Y/N | Yes |
| Total Rooms | 13 |
| Full Baths | 4 |
| Status | Active |
| Directions | Ridge Street to Hutchinson Road |
| High School | Winchester Hs |
| City | Winchester |
| Disclosures | **Grass has been photoshopped,grass will be hydro seeded before closing. ** plenty of room for a pool,the photo is for inspiration ** |
| Senior Community Y/N | No |
| Lot Size Units | Acres |
| Lot Size Square Feet | 18047 |
| Carport Y/N | No |
| Elementary School | Vinson Owen |
| Property Attached Y/N | No |
| Year Built Details | Actual,Under Construction |
| Tax Annual Amount | 99999 |
| Home Warranty Y/N | No |
| Middle/Junior High School | Mccall Middle |
| Building Area Units | Square Feet |
| Primary Bedroom Level | Second |
| Standard Status | Active |
| Year Built Source | Public Records |
| Tax Assessed Value | 999999 |
| Certified Treated | Unknown |
Interior Features
| Interior Amenities | Lighting - Overhead,Bathroom - Full,Bathroom - Tiled With Shower Stall,Bathroom - Tiled With Tub & Shower,Home Office,Media Room,Bathroom,Mud Room,Bedroom |
|---|---|
| Basement | Full,Finished |
| Flooring | Wood,Hardwood |
| Total Fireplaces | 1 |
| Kitchen Level | First |
| Air Conditioning Y/N | Yes |
| Heating Y/N | Yes |
| Window Features | Insulated Windows |
| Fireplace Y/N | Yes |
| Above Grade Finished Area | 4550 |
| Half Baths | 1 |
| Laundry Features | Lighting - Overhead,Second Floor |
| Total Bedrooms | 6 |
| Below Grade Finished Area | 1185 |
| Living Room Level | First |
| LivingAreaSource | Measured |
| Kitchen Features | Flooring - Hardwood,Window(s) - Picture,Lighting - Overhead |
| Total Baths | 5 |
| Primary Bathroom Features | Yes |
| Living Room Features | Flooring - Hardwood,Window(s) - Picture,Lighting - Overhead |
| Bedroom 4 Features | Vaulted Ceiling(s),Closet,Flooring - Hardwood,Window(s) - Picture,Lighting - Overhead |
| Bedroom 3 Features | Vaulted Ceiling(s),Closet,Flooring - Hardwood,Window(s) - Picture,Lighting - Overhead |
| Bedroom 2 Features | Vaulted Ceiling(s),Closet,Flooring - Hardwood,Window(s) - Picture,Lighting - Overhead |
| Dining Room Features | Flooring - Hardwood,Window(s) - Picture,Lighting - Overhead |
| Kitchen Area | 496 |
| Kitchen Length | 31 |
| Kitchen Width | 16 |
| Primary on Main | 156 |
| Second Bedroom Length | 13 |
| Second Bedroom Width | 12 |
| Bedroom 3 Area | 156 |
| Bedroom 3 Length | 13 |
| Bedroom 3 Width | 12 |
| Bedroom 4 Area | 169 |
| Bedroom 4 Length | 13 |
| Bedroom 4 Width | 13 |
| Dining Room Area | 15 |
| Dining Room Width | 13 |
| Family Room Area | 240 |
| Family Room Length | 16 |
| Living Room Area | 320 |
| Living Room Length | 20 |
| Living Room Width | 16 |
| Primary Bedroom Area | 361 |
| Primary Bedroom Features | Bathroom - Full,Vaulted Ceiling(s),Walk-In Closet(s),Flooring - Hardwood,Window(s) - Picture,Lighting - Overhead |
| Primary Bedroom Length | 19 |
| Primary Bedroom Width | 19 |
| Family Room Width | 15 |
| Family Room Level | First |
| Family Room Features | Flooring - Hardwood,Window(s) - Picture,Lighting - Overhead |
| Dining Room Level | First |
| Dining Room Area | 195 |
| Bedroom 5 Width | 15 |
| Bedroom 5 Level | Second |
| Bedroom 5 Length | 16 |
| Bedroom 5 Features | Vaulted Ceiling(s),Closet,Flooring - Hardwood,Window(s) - Picture,Lighting - Overhead |
| Bedroom 5 Area | 240 |
| Bedroom 4 Level | Second |
| Bedroom 3 Level | Second |
| Second Bedroom Level | Second |
| Bathroom 1 Level | First |
| Bathroom 2 Level | Second |
| Bathroom 3 Level | Second |
Exterior Features
| Exterior Amenities | Porch,Deck,Rain Gutters,Storage,Sprinkler System,Garden |
|---|---|
| Parking Features | Attached,Garage Door Opener,Oversized,Paved Drive,Off Street,Paved |
| Lot Features | Level |
| Water Source | Public |
| Total Parking | 9 |
| Lot Size Area | 0.41 |
| Foundation Details | Concrete Perimeter |
| Spa | No |
| Building Area Total | 5735 |
| Lot Size Acres | 0.41 |
| Waterfront Y/N | No |
| Covered Spaces | 3 |
| Road Frontage Type | Public |
Amenities
- Foreclosure
- Views
- Short Sale
- New Construction
- Adult 55+
- Lease To Own
- No HOA Fees
- Furnished
- Primary On Main
- Air Conditioning
- Seller Finance
- Green
- Fixer Upper
- Horse
- Golf
- Fireplace
- Deck
- Garage
- Basement
- Pool
Property vs Single Family Average in 01890
Price
Taxes
Year Built
Visits
In The Neighborhood
Open House
Fort Collins
$ 895,000
- Type
- Single Family
- Size
- 1,662 SqFt
- Rooms
- 4 Beds + 2.5 Baths
 Rachel Vesta Homes LLC #5843773
Open House
Fort Collins
$ 895,000
- Type
- Single Family
- Size
- 1,662 SqFt
- Rooms
- 4 Beds + 2.5 Baths
Rachel Vesta Homes #IR1068371

 Massachusetts MLS Property Info Network (MLSPIN) - The property listing data and information set forth herein were provided to MLS Property Information Network, Inc. from third party sources, including sellers, lessors and public records, and were compiled by MLS Property Information Network, Inc. The property listing data and information are for the personal, non commercial use of consumers having a good faith interest in purchasing or leasing listed properties of the type displayed to them and

 The data relating to real estate for sale on this web site comes in part from the Broker Reciprocity Program of Charleston Trident Association of REALTORS® -- All information deemed reliable but not guaranteed. All properties are subject to prior sale, change or withdrawal. Neither listing broker(s) or information provider(s) shall be responsible for any typographical errors, misinformation, misprints and shall be held totally harmless. Listing(s) information is provided for consumer's personal,
 © 2011 HiCentral MLS, Ltd. Information is deemed reliable but not guaranteed. Based on information from the Multiple Listing Service of Hicentral MLS, Ltd. Listings last updated on September 12, 2026 3:03 PM UTC Some of the active listings appearing on this site may be listed by other REALTORS®. We are only showing FEE SIMPLE, ACTIVE listings on this website.
 Copyright © MFRMLS.com All information deemed reliable but not guaranteed. All properties are subject to prior sale, change or withdrawal. Neither listing broker(s) or information provider(s) shall be responsible for any typographical errors, misinformation, misprints and shall be held totally harmless. Listing(s) information is provided for consumers personal, non-commercial use and may not be used for any purpose other than to identify prospective properties consumers may be interested in purchasing. Information on this site was last updated Last updated on September 12, 2026 1:49 PM UTC The listing information on this page last changed on Last updated on September 12, 2026 1:49 PM UTCd. The data relating to real estate for sale on this website comes in part from the Internet Data Exchange program of MFR MLS.
All information deemed reliable but not guaranteed. All properties are subject to prior sale, change or withdrawal. Neither listing broker(s) or information provider(s) shall be responsible for any typographical errors, misinformation, misprints and shall be held totally harmless. Listing(s) information is provided for consumers personal, non-commercial use and may not be used for any purpose other than to identify prospective properties consumers may be interested in purchasing.
Updated on September 12, 2026 1:49 PM UTC
Copyright © MFRMLS.com All information deemed reliable but not guaranteed. All properties are subject to prior sale, change or withdrawal. Neither listing broker(s) or information provider(s) shall be responsible for any typographical errors, misinformation, misprints and shall be held totally harmless. Listing(s) information is provided for consumers personal, non-commercial use and may not be used for any purpose other than to identify prospective properties consumers may be interested in purchasing. Information on this site was last updated Last updated on September 12, 2026 1:49 PM UTC The listing information on this page last changed on Last updated on September 12, 2026 1:49 PM UTCd. The data relating to real estate for sale on this website comes in part from the Internet Data Exchange program of MFR MLS.
All information deemed reliable but not guaranteed. All properties are subject to prior sale, change or withdrawal. Neither listing broker(s) or information provider(s) shall be responsible for any typographical errors, misinformation, misprints and shall be held totally harmless. Listing(s) information is provided for consumers personal, non-commercial use and may not be used for any purpose other than to identify prospective properties consumers may be interested in purchasing.
Updated on September 12, 2026 1:49 PM UTC
 Based on information from California Regional Multiple Listing Service, Inc. as of September 12, 2026 2:56 PM UTC This information is for your personal, non-commercial use and may not be used for any purpose other than to identify prospective properties you may be interested in purchasing. Display of MLS data is usually deemed reliable but is NOT guaranteed accurate by the MLS. Buyers are responsible for verifying the accuracy of all information and should investigate the data themselves or retain appropriate professionals. Information from sources other than the Listing Agent may have been included in the MLS data. Unless otherwise specified in writing, Broker/Agent has not and will not verify any information obtained from other sources. The Broker/Agent providing the information contained herein may or may not have been the Listing and/or Selling Agent.
 The data relating to real estate for sale on this web page appears in part through the
Cape May County MLS program, a voluntary cooperative exchange of property
listing data between licensed real estate brokerage firms in which we participate,
and is provided by Cape May County MLS through a licensing agreement.
Disclaimer: All information deemed reliable but not guaranteed and should be independently verified.
All properties are subject to change, withdrawal, or prior sale.
The data relating to real estate for sale on this web page appears in part through the
Cape May County MLS program, a voluntary cooperative exchange of property
listing data between licensed real estate brokerage firms in which we participate,
and is provided by Cape May County MLS through a licensing agreement.
Disclaimer: All information deemed reliable but not guaranteed and should be independently verified.
All properties are subject to change, withdrawal, or prior sale.
 The multiple listing information is provided by Park City Board of Realtors® from a copyrighted compilation of listings. The compilation of listings and each individual listing are © 2026 Park City Board of Realtors®, All Rights Reserved. Access to the multiple listing information through this website is made available by Keller Williams Park City Real Estate as a member of the Park City Board of Realtors® multiple listing service.
 The data relating to real estate for sale on this web site comes from the participating brokers of the South Jersey Shore MLS. Any use of search facilities of data on the site, other than a consumer looking to purchase real estate, is prohibited. Information displayed on this web site is Deemed Reliable But Not Guaranteed. This data is updated daily.
 Information is deemed to be reliable, but is not guaranteed. © 2026 MLS and FBS. Prepared by Florida Keys MLS, Inc. on September 12, 2026 2:43 PM UTC The information on this sheet has been made available by the MLS and may not be the listing of the provider. The data relating to real estate for sale on this web site comes in part from the Florida Keys MLS, Inc. Information provided is deemed reliable but not guaranteed. All properties are subject to prior sale, change or withdrawal. The information
 The data relating to real estate for sale on this site comes from the Broker Reciprocity (BR) of the Cape Cod & Islands Multiple Listing Service, Inc. Summary or thumbnail real estate listings held by brokerage firms other than CASTLES® LUXURY are marked with the BR Logo and detailed information about them includes the name of the listing broker. Neither the listing broker nor CASTLES® LUXURY shall be responsible for any typographical errors, misinformation, or misprints and shall be held totally
 © BRIGHT, All Rights Reserved
 THIS IS A SAMPLE MLS FEED, COURTESY OF NORTHWEST MLS
 All information deemed reliable but not guaranteed. All properties are subject to prior sale, change or withdrawal. Neither listing broker(s) or information provider(s) shall be responsible for any typographical errors, misinformation, misprints and shall be held totally harmless. Listing(s) information is provided for consumer's personal, non-commercial use and may not be used for any purpose other than to identify prospective properties consumers may be interested in purchasing. The data relating
